<-- style PDP --> 758 County Rd 41 Road, Brighton - Detached for sale for $599,900
  • sold
  • leased

758 County Rd 41 Road

Brighton, Ontario, K0K 1R0 - Rural Brighton

$599,900$000000

  • Neighbourhood

    Rural Brighton

  • Major Intersection

    County Rd 41 and County Rd 26

  • Listed Since: 26 day(s)

  • Last update: 5 day(s) ago

Overview

  • Property Type

    Detached, Bungalow-Raised

  • Bedrooms

    3 + 1

  • Bathrooms

    2

  • Basement

    Full + Finished

  • Kitchen

    1

  • Total Parking

    9 (1 Attached Garage)

  • Lot Size

    200x200 (Feet)

  • Taxes

    $3,668.00 (2025)

  • Type

    Freehold

Property Description

Property description for 758 County Rd 41 Road, Brighton

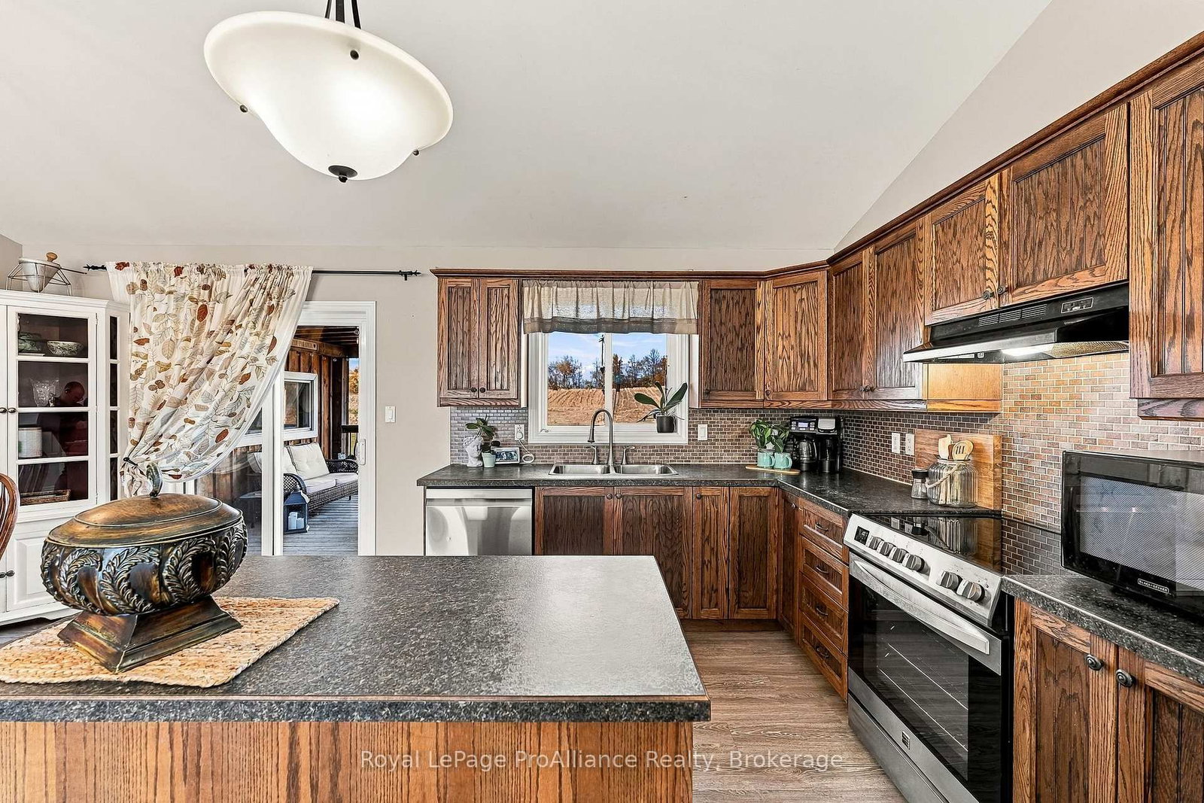
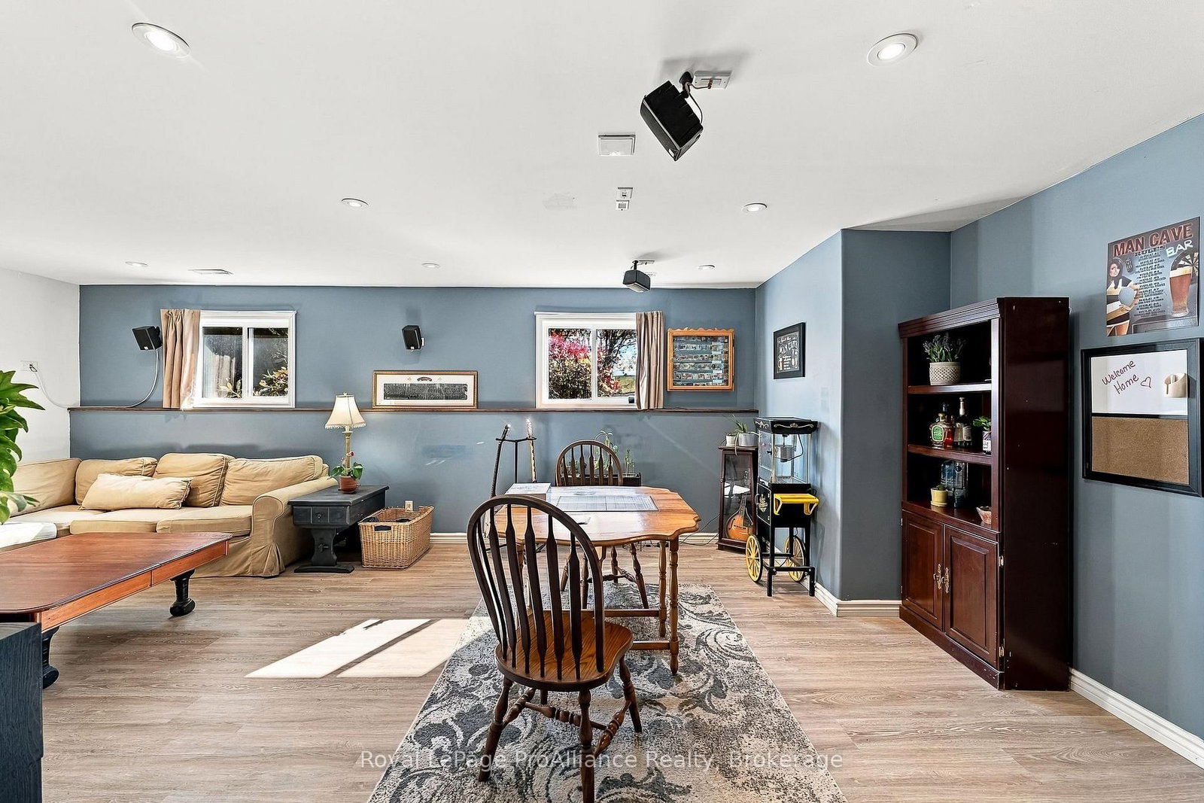
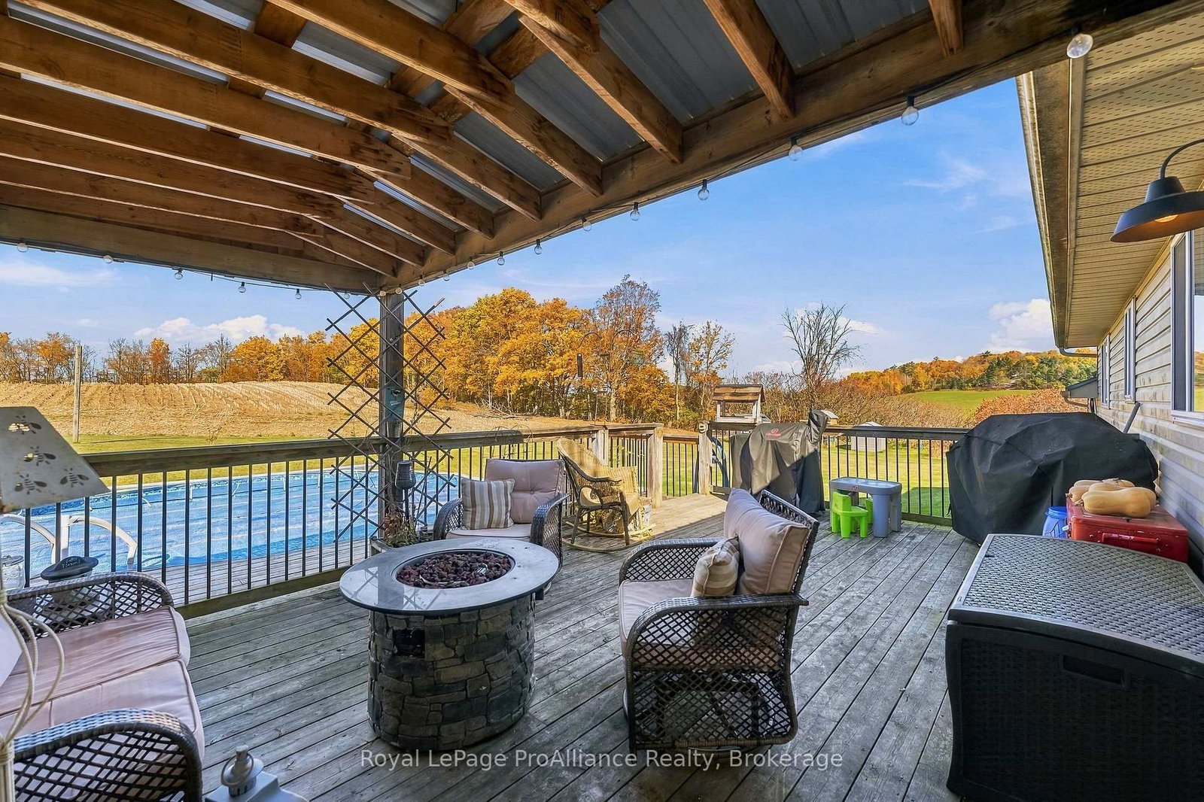
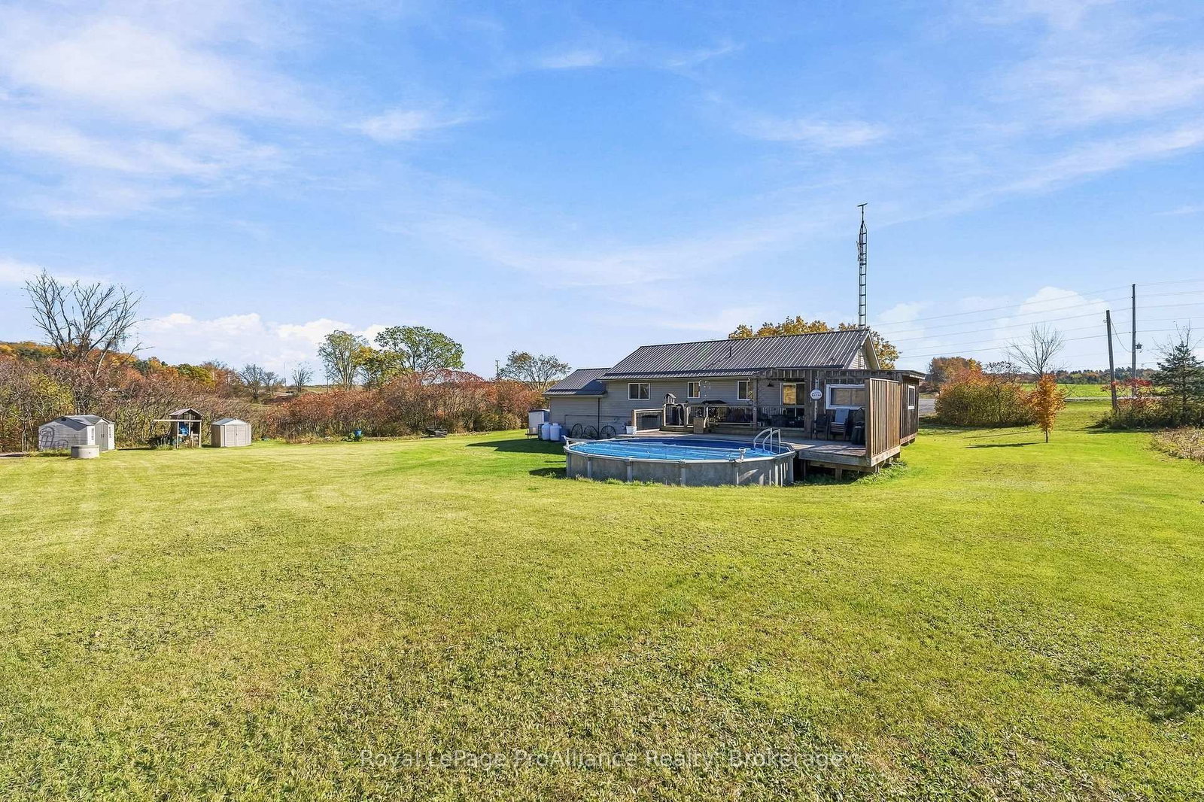
Welcome to 758 County Road 41 in the picturesque community of Codrington! Perfectly positioned to enjoy countryside serenity, this property offers an ideal rural setting with incredible local charm, scenic rolling landscapes and close proximity to local farmers markets, Community Centre, library, parks and nature trails. Step inside this beautiful elevated bungalow, featuring a bright, thoughtful design and fully finished spaces up and down. The main level offers a seamless flow through the light-filled living area featuring vaulted ceilings, dining space and well-appointed kitchen with Island. With 3 spacious bedrooms upstairs and a stylish full bathroom with ensuite privilege to Primary, there is ample comfort for the whole family. The fully finished lower level expands your living area significantly, showcasing a large recreation room perfect for entertaining or relaxing, a flexible 4th bedroom and a second full bath-making it an ideal setup for guests, teens or a home office. Outside, the property continues to impress with functional features and an unbelievable backyard retreat. Enjoy the convenience and storage of the attached garage, alongside the long-term durability and peace of mind provided by a metal roof. The rear deck is an outdoor enthusiast's dream, featuring a private outdoor area with reinforced structural support, specifically engineered for the hot tub room. Just off the deck sits a fantastic above-ground pool, creating a private outdoor oasis perfect for summer gatherings, relaxing evenings under the stars and endless family fun. Unbeatable location near the vibrant town of Brighton and Wooler. Enjoy quick access to Brighton's downtown, boutique shops, dining, healthcare, schools and nearby Presqu'ile Provincial Park on Lake Ontario. Commuters will love the easy, quick access to Highway 401, making travel east or west completely effortless. This home combines rural tranquility and ultimate convenience all in one!

Listed by Royal LePage ProAlliance Realty

  • MLS #

    X14100596

  • Sq. Ft

    1100-1500

  • Sq. Ft. Source

    MLS

  • Lot Irregularities

    n/a

  • Year Built

    16-30

  • Pool

    Abv Grnd

  • Drive

    Private, Pvt Double

  • Garage

    Attached, 1 spaces

  • Total Parking

    9

  • Family Room

    N

  • Den

    N

  • Exterior

    Vinyl Siding

  • Fireplace

    N

  • Roof

    Metal

  • Foundation

    Concrete

  • Elevator

    n/a

  • Water View

    n/a

  • Laundry Level

    n/a

  • Heat

    Forced Air

  • A/C

    Central Air

  • Water

    Well

  • Water Supply

    n/a

  • Sewers

    Septic

  • Central Vac

    N

  • Kitchen

    2.79 x 3.56 ft Main level

  • Dining

    3.0 x 3.56 ft Main level

  • Living

    3.41 x 4.81 ft Main level

  • Foyer

    2.28 x 1.6 ft Main level

  • Primary

    4.54 x 3.46 ft Main level

  • 2nd Br

    3.24 x 3.77 ft Main level

  • 3rd Br

    3.18 x 3.77 ft Main level

  • Bathroom

    2.77 x 3.46 ft Main level

    4 Pc Bath

  • Rec

    6.79 x 5.08 ft Lower level

  • 4th Br

    3.41 x 6.63 ft Lower level

  • Bathroom

    2.51 x 2.5 ft Lower level

    3 Pc Bath

  • Laundry

    3.02 x 2.5 ft Lower level

  • Utility

    3.45 x 3.98 ft Lower level

  • MLS #

    X14100596

  • Sq. Ft

    1100-1500

  • Sq. Ft. Source

    MLS

  • Lot Irregularities

    n/a

  • Year Built

    16-30

  • Pool

    Abv Grnd

  • Drive

    Private, Pvt Double

  • Garage

    Attached, 1 spaces

  • Total Parking

    9

  • Family Room

    N

  • Den

    N

  • Exterior

    Vinyl Siding

  • Fireplace

    N

  • Roof

    Metal

  • Foundation

    Concrete

  • Elevator

    n/a

  • Water View

    n/a

  • Laundry Level

    n/a

  • Heat

    Forced Air

  • A/C

    Central Air

  • Water

    Well

  • Water Supply

    n/a

  • Sewers

    Septic

  • Central Vac

    N

  • Kitchen

    2.79 x 3.56 ft Main level

  • Dining

    3.0 x 3.56 ft Main level

  • Living

    3.41 x 4.81 ft Main level

  • Foyer

    2.28 x 1.6 ft Main level

  • Primary

    4.54 x 3.46 ft Main level

  • 2nd Br

    3.24 x 3.77 ft Main level

  • 3rd Br

    3.18 x 3.77 ft Main level

  • Bathroom

    2.77 x 3.46 ft Main level

    4 Pc Bath

  • Rec

    6.79 x 5.08 ft Lower level

  • 4th Br

    3.41 x 6.63 ft Lower level

  • Bathroom

    2.51 x 2.5 ft Lower level

    3 Pc Bath

  • Laundry

    3.02 x 2.5 ft Lower level

  • Utility

    3.45 x 3.98 ft Lower level

Thinking of Selling?

Find Out Your Home’s Value in Today’s Market!

No Email or Signup is required to view your home estimate.

estimate your home value

Contact Manoj Kukreja

Sales Representative,
Century 21 People’s Choice Realty Inc.,
Brokerage
(647) 576 - 2100

Manoj profile avatar

Estimated price

Date
Price
Change
2026-11-05
$585,000
-5.98%

Mortgage Calculator

This data is for informational purposes only.

Mortgage Payment per month

Principal Amount

Interest

Total Payable

Amortization

Amortization

Closing Cost Calculator

This data is for informational purposes only.

Closing Cost Total for this property

Total Cash flow for purchasing this property

Down Payment(%)*
Additional information

Provincial Land Transfer Tax

Ontario Land Transfer Tax Rebate

Toronto Land Transfer Tax

Toronto Land Transfer Tax Rebate

PST on CMHC Insurance Premium

Lawyer Fees

$2,825

Government Registration Fee's

$164

Title Insurance

Closing Cost Total

Total Cash flow for purchasing this property

Provincial Land Transfer Tax

Ontario Land Transfer Tax Rebate

Toronto Land Transfer Tax

Toronto Land Transfer Tax Rebate

PST on CMHC Insurance Premium

Lawyer Fees

$2,825

Government Registarion Fee's

$164

Title Insurance

Down Payment(%)*

* A down payment of less than 20% is permitted only for first-time home buyers purchasing their principal residence. The minimum down payment required is 5% for the portion of the purchase price up to $500,000, and 10% for the portion between $500,000 and $1,500,000. For properties priced over $1,500,000, a minimum down payment of 20% is required.

Thinking of Selling?

Find Out Your Home’s Value in Today’s Market!

No Email or Signup is required to view your home estimate.

estimate your home value

Contact Manoj Kukreja

Sales Representative, Century 21 People’s Choice Realty Inc., Brokerage
(647) 576 - 2100

Manoj profile avatar

Recent Sold Listings in Rural Brighton, Brighton

Popular Cities